Start a project

bird on wireRetail & interiors

Spaces that work. And stay in mind.

Restaurant, fashion store, showroom, office or co-working space: we plan and build interiors that people enjoy entering – and that give brands a spatial identity.

Retail & interiors

Idea. Space. Realisation. All from a single source.

From the first idea and floor plan through material, colour and lighting concepts to furniture, production and installation, we develop solutions in which design and function belong together.

If you like, we coordinate the entire project. One contact, one concept, one common thread – from planning to opening day.

For small projects and complex fit-outs alike, our own installation team and selected specialist partners work hand in hand.
Scope of services

One building block or the whole package.

You decide what we take on. We coordinate the rest – with our own installation team and selected partners.

  • Consulting
  • Interior architecture & spatial concepts
  • Design
  • Material & colour concepts
  • Lighting design
  • Furniture & custom builds
  • Graphics & branding
  • Production
  • Project management
  • Installation
  • Realisation

Space types

The right concept for every space.

Restaurant & café

Atmosphere, acoustics and flow that make guests stay.

Fashion & retail

Presentation that makes products – and the brand – shine.

Showroom

A space where people experience your products up close.

Office & co-working

Workplaces that people like coming to.

Reference

EWH Cowork – Denkhof Halver

Coworking & event venue

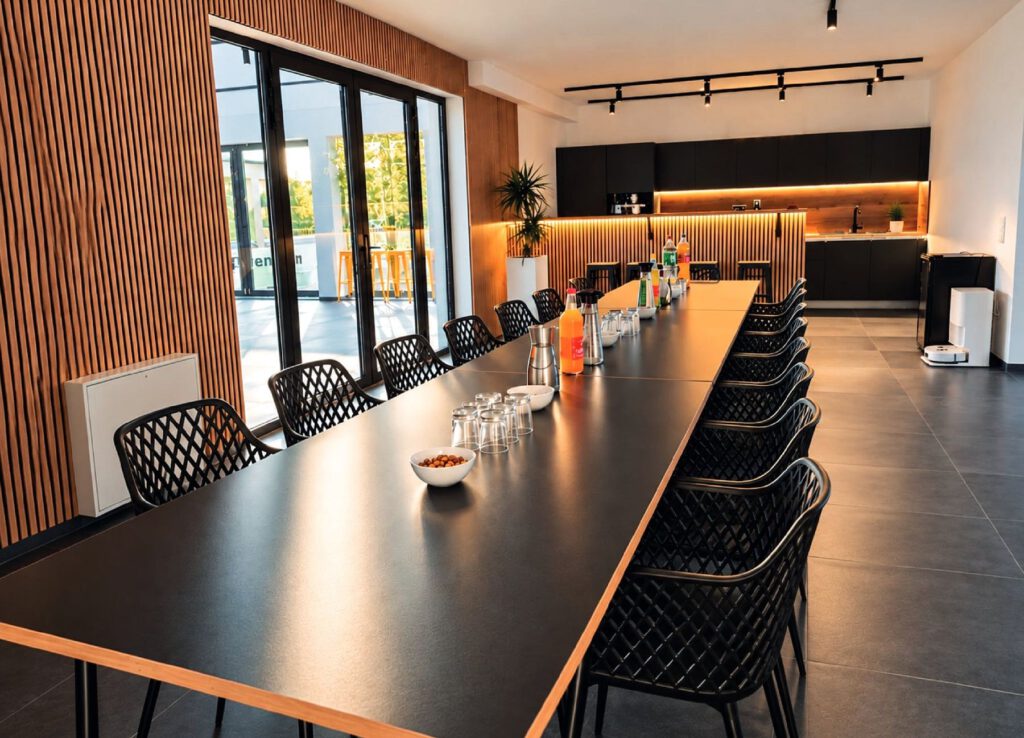
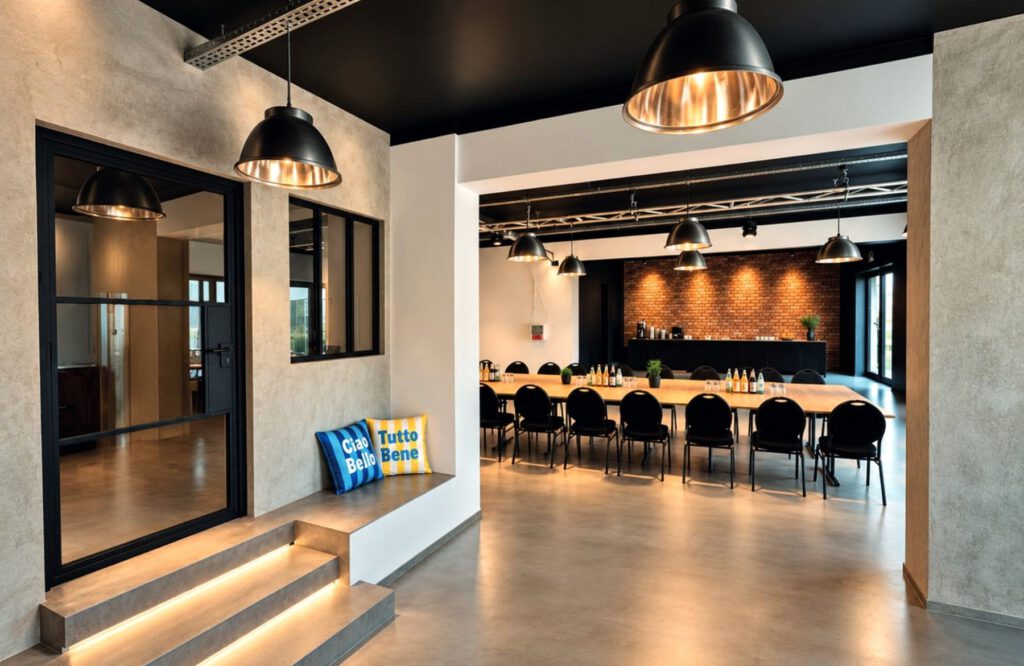
A place to work, meet and celebrate – with one design language from the foyer to the Stage Hall.

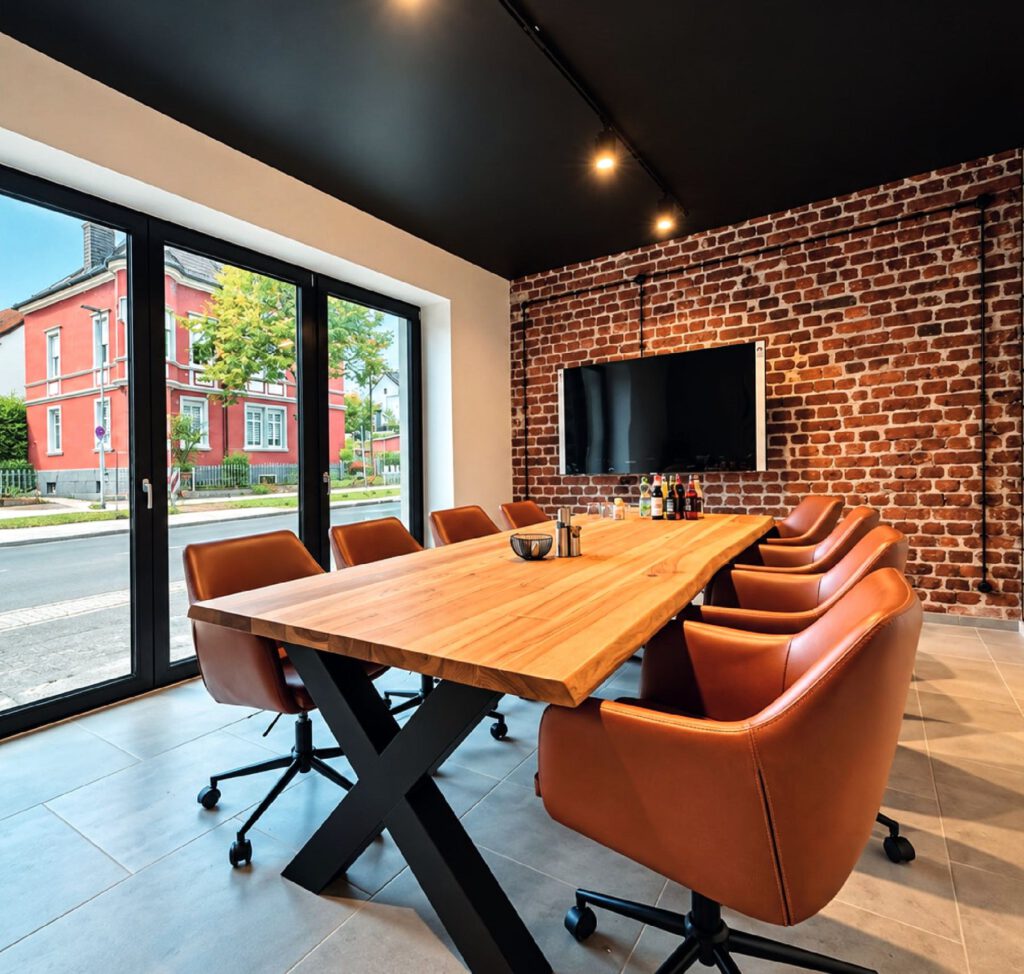
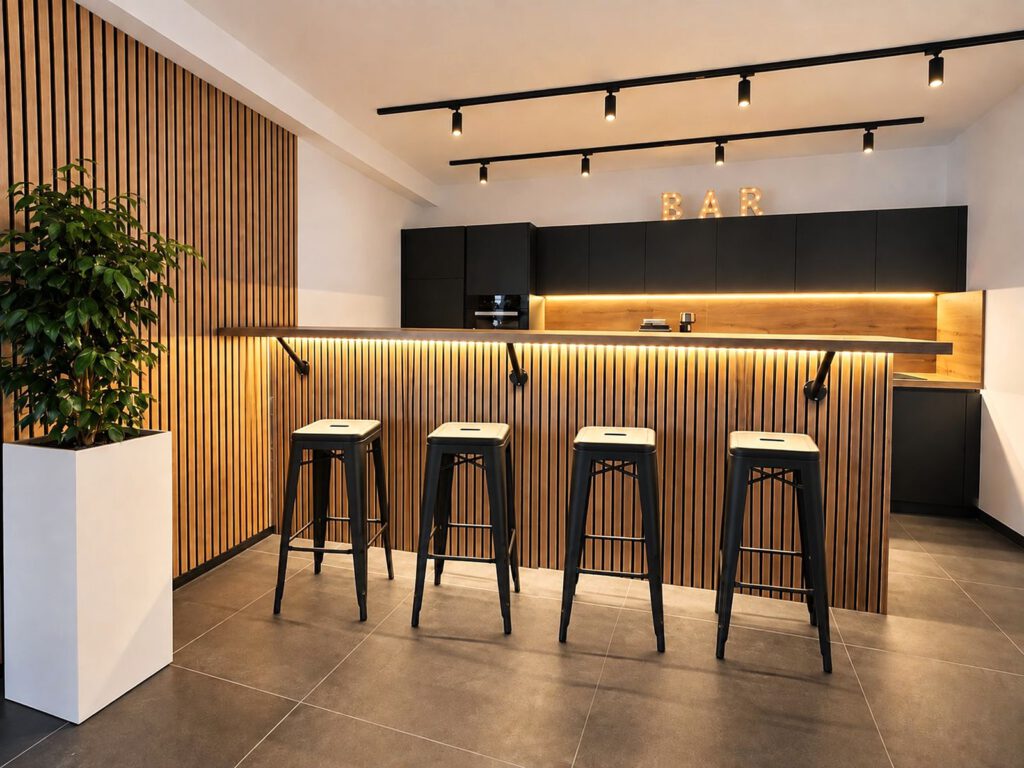
The Denkhof in Halver brings together coworking, meeting rooms, a hall, the Stage Hall, a foyer with bar, a roof terrace and a courtyard under one roof. It is also home to the TUMO-Box.

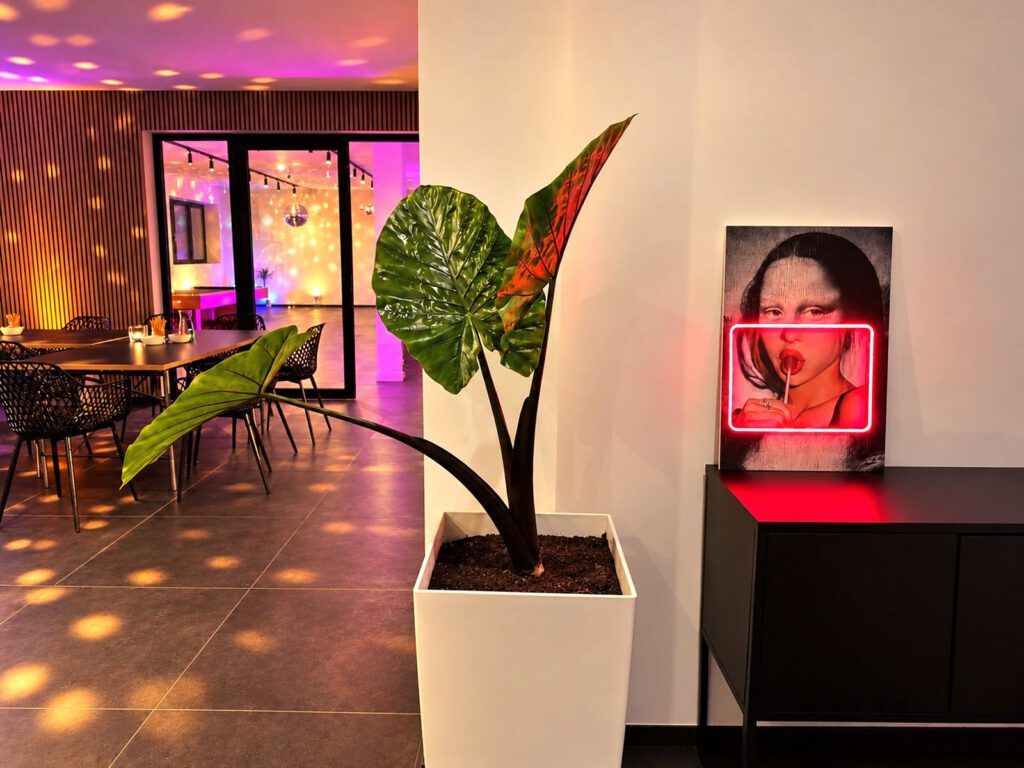
Black ceilings with track spotlights, wooden slats, exposed brickwork and large window fronts run through every room as a shared language. A neon sign in the entrance and indirect light in the evening turn workspaces into event spaces.

Work, meet, celebrate – in one place.

Our services

  • Spatial concept
  • Interior fit-out
  • Lighting design
  • Furniture
  • Kitchen & bar
  • Signage & branding

Reference

TUMO-Box Halver

Learning space · spatial concept & furniture

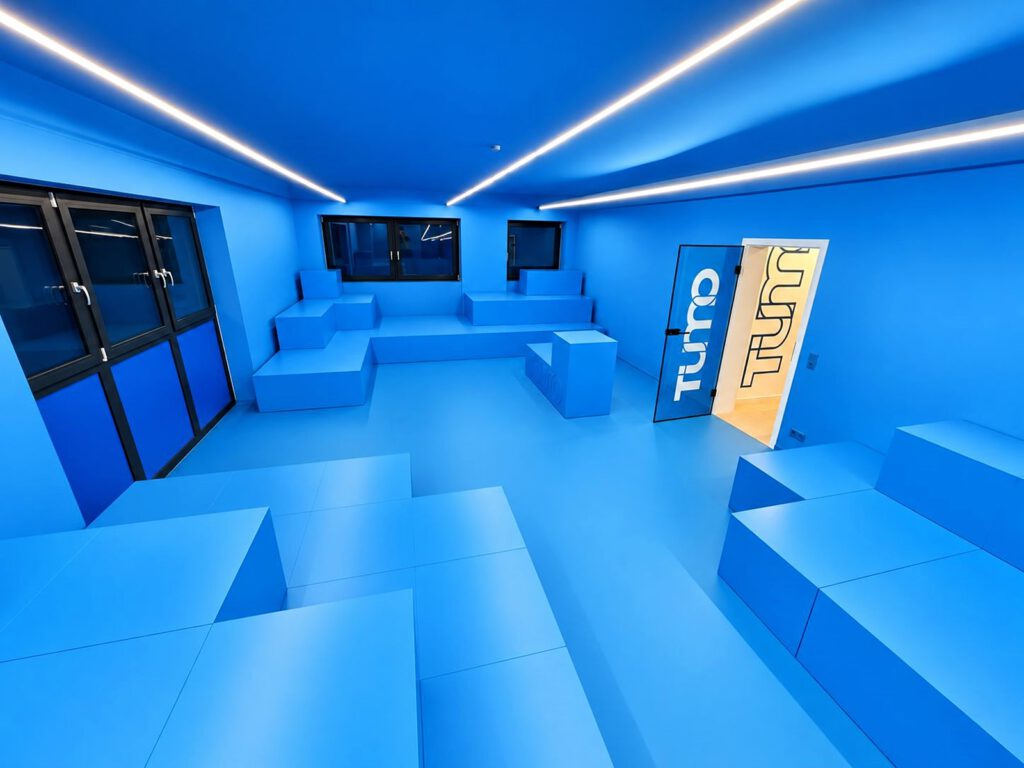
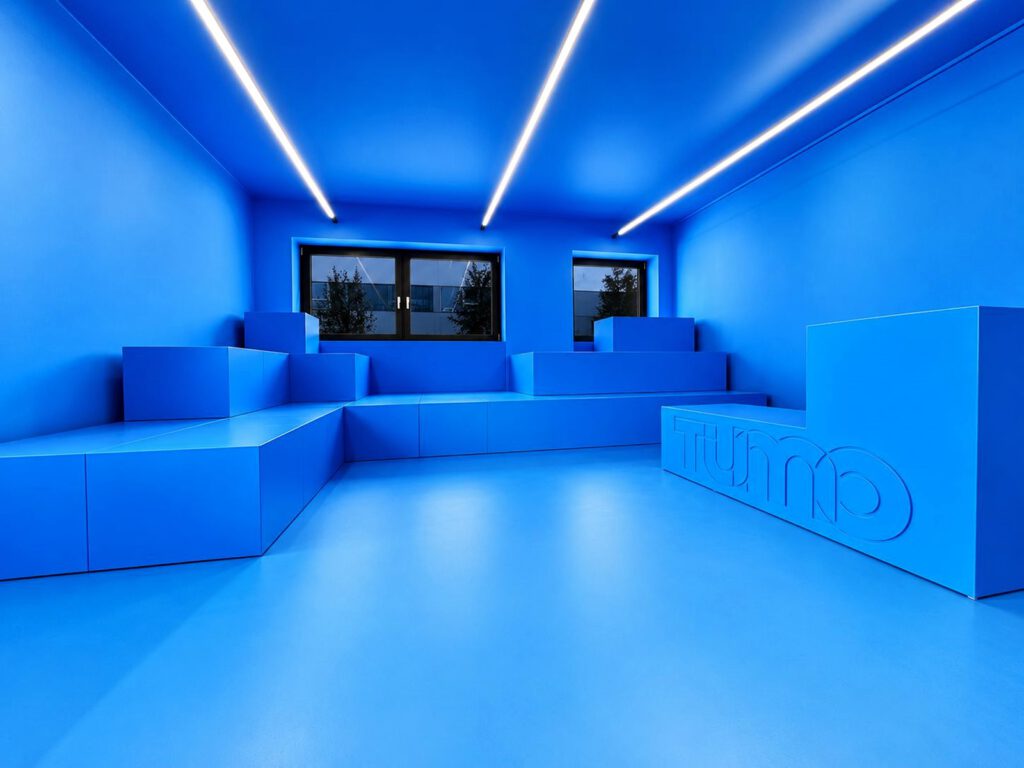
The first TUMO-Box outside Armenia – from the 3D design to the last lacquered step.

TUMO is an education programme in which young people learn technology, design and creativity through workshops and their own projects. In Halver, the first TUMO-Box outside Armenia was created as a satellite of the TUMO Centre Lüdenscheid – and is now seen as a blueprint for other TUMO locations in Germany.

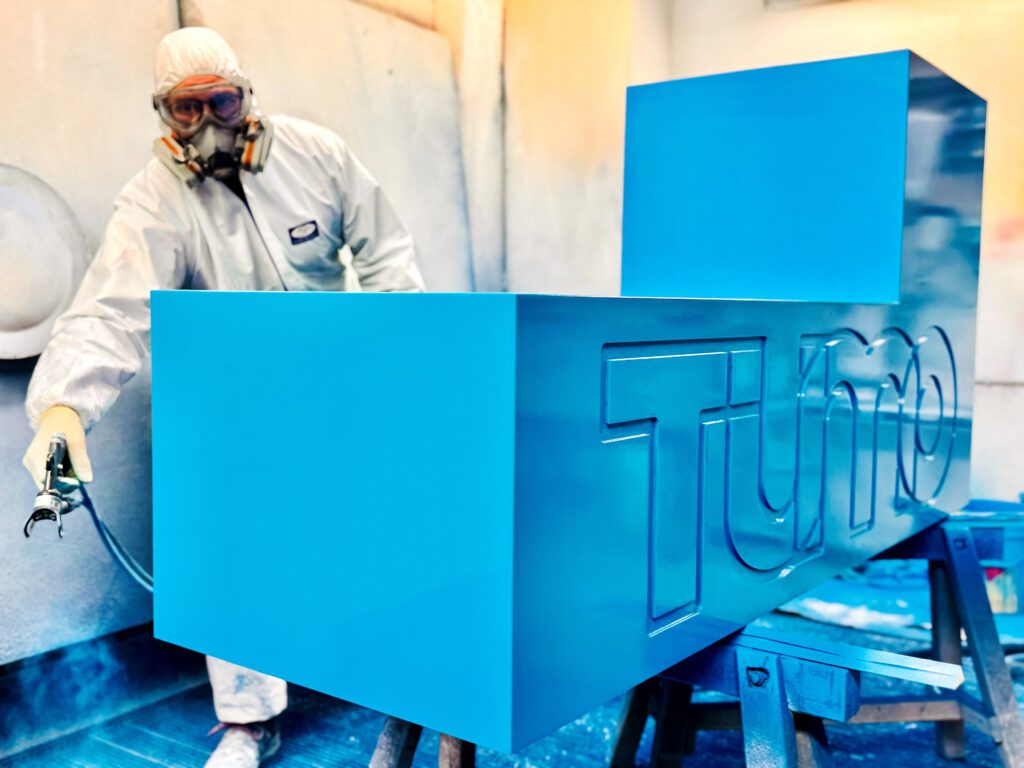
We realised the space from the 3D design and detailed planning through to installation. The blue seating steps and furniture with the milled TUMO lettering were built from MDF with rounded edges and lacquered in the spray booth. Floor coating, window graphics and an illuminated sign on the façade complete the room.

A space that makes learning exciting.

Our services

  • 3D visualisation
  • Detailed planning
  • Seating steps & furniture
  • Lacquering
  • Floor coating
  • Window graphics
  • Illuminated sign
  • Installation

From production

The TUMO lettering gets its colour

Reference

Mini hotel “Vier Tageszeiten”

Hotel · Halver

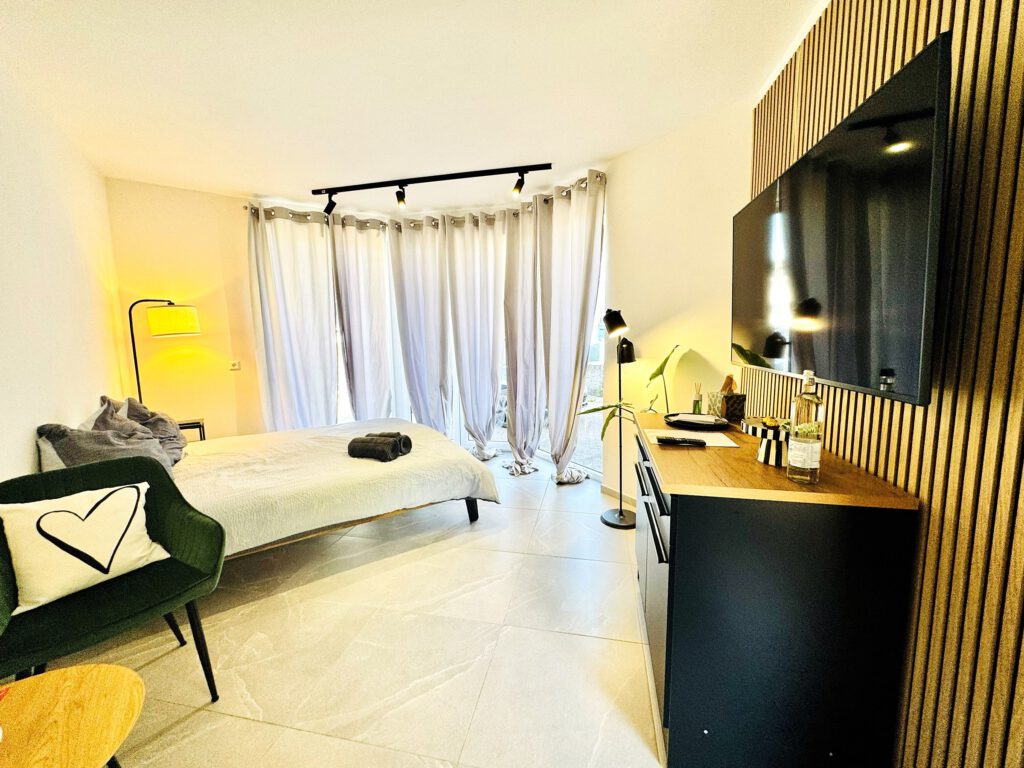
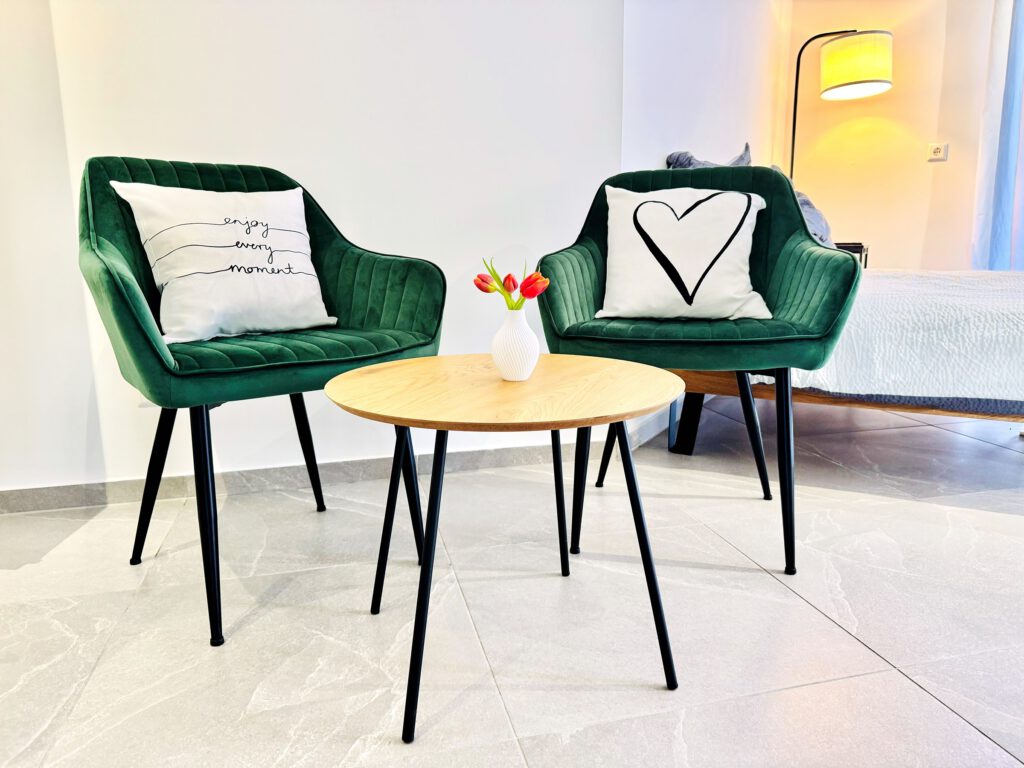
A small hotel with its own signature – from the room to the toothbrush mug.

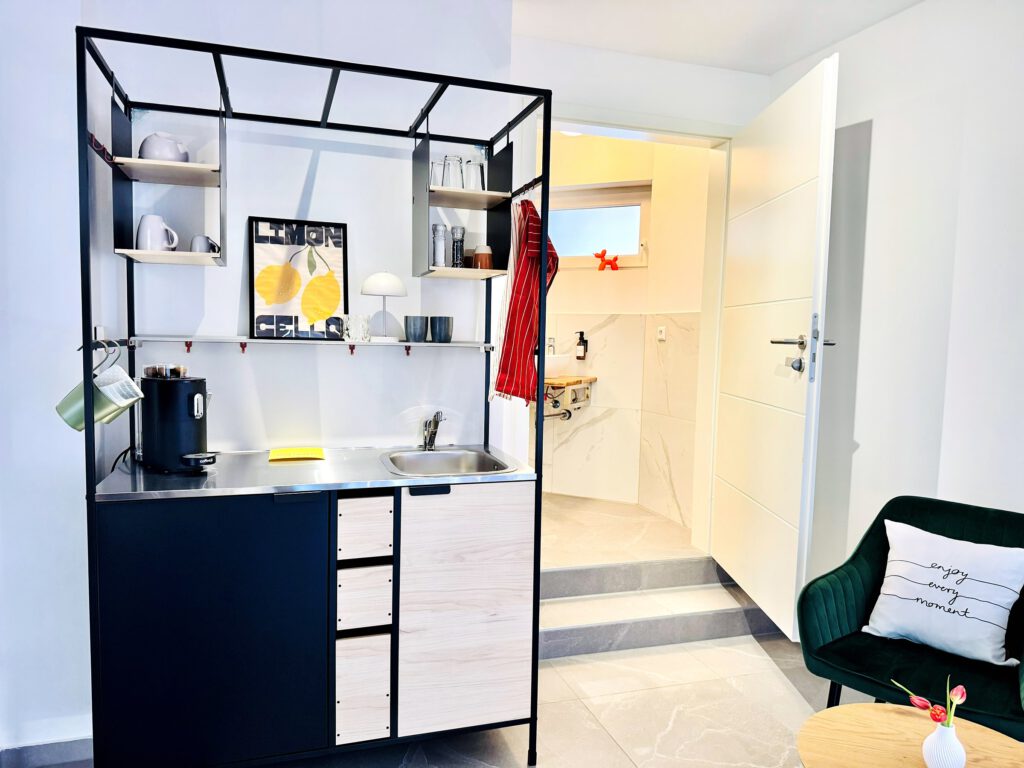
Bright walls, large-format marble-look tiles and wooden slats create a calm setting. Velvet-green armchairs, black metal shelving and red accents give every room its character.

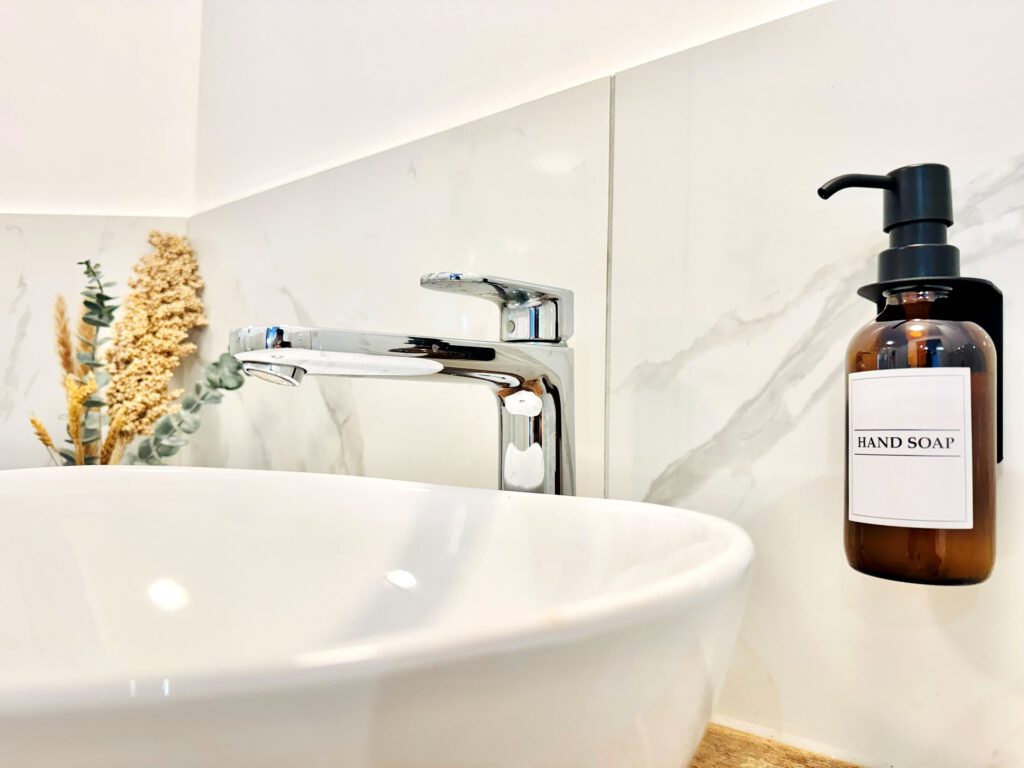
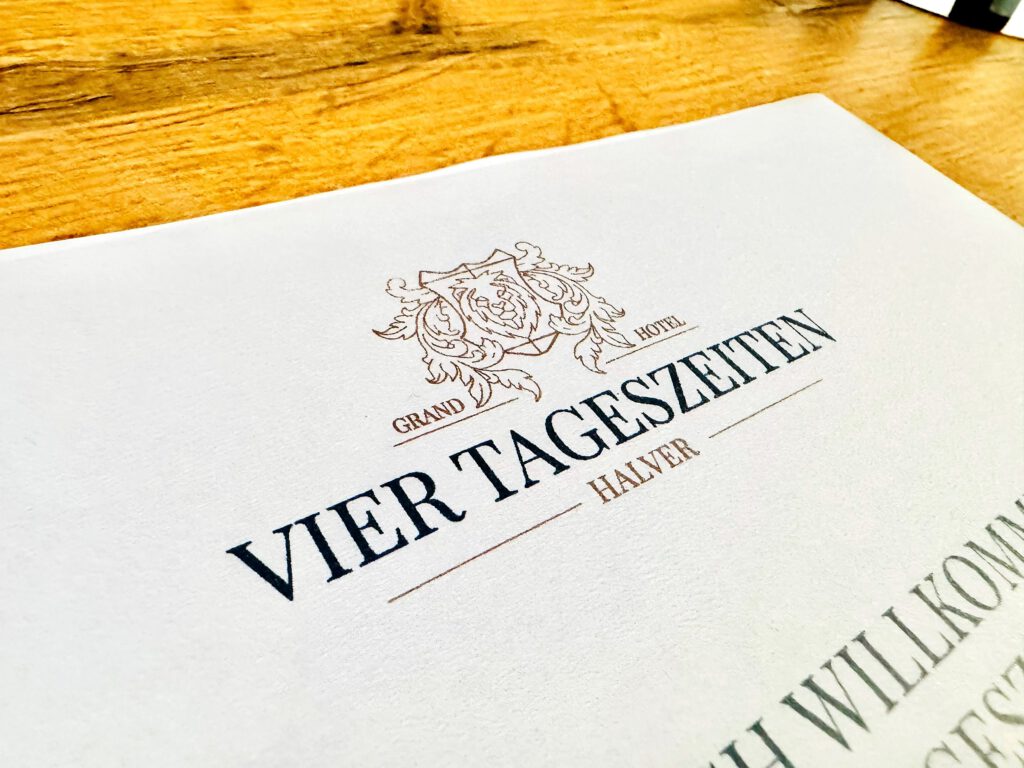
Compact kitchenettes in a metal frame, a freestanding bathtub and walk-in showers: function and design go hand in hand. The “Vier Tageszeiten” logo accompanies guests from the welcome card to the mug in the bathroom.

Arrive and feel at home.

Our services

  • Spatial concept
  • Material & colour concept
  • Furniture
  • Bathroom & kitchenette
  • Branding

Reference

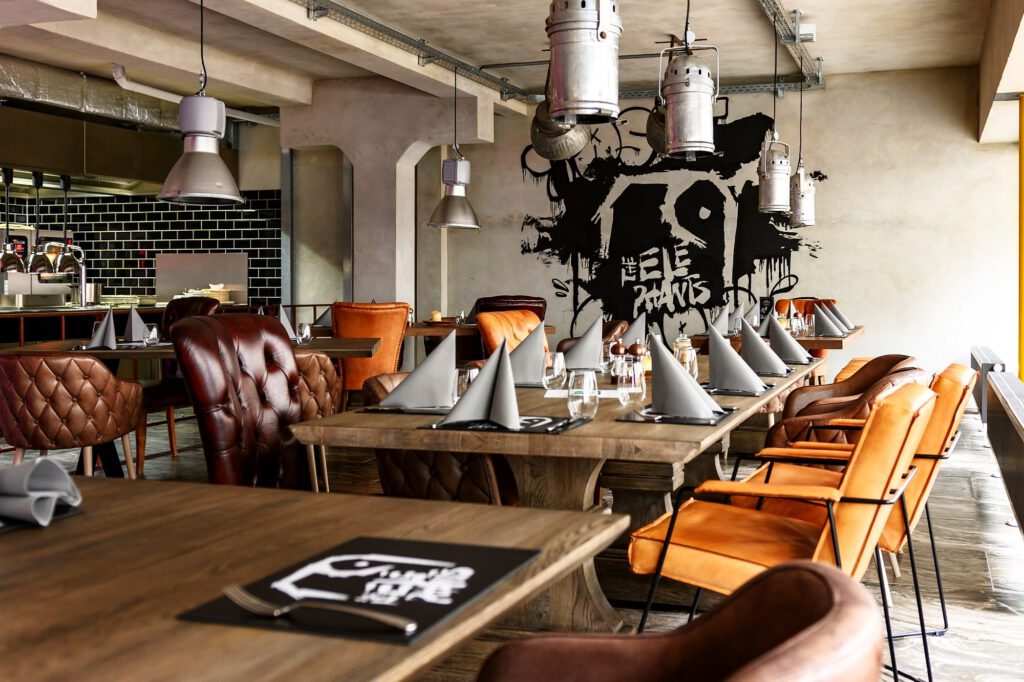
the Elephants

Restaurant · dining room

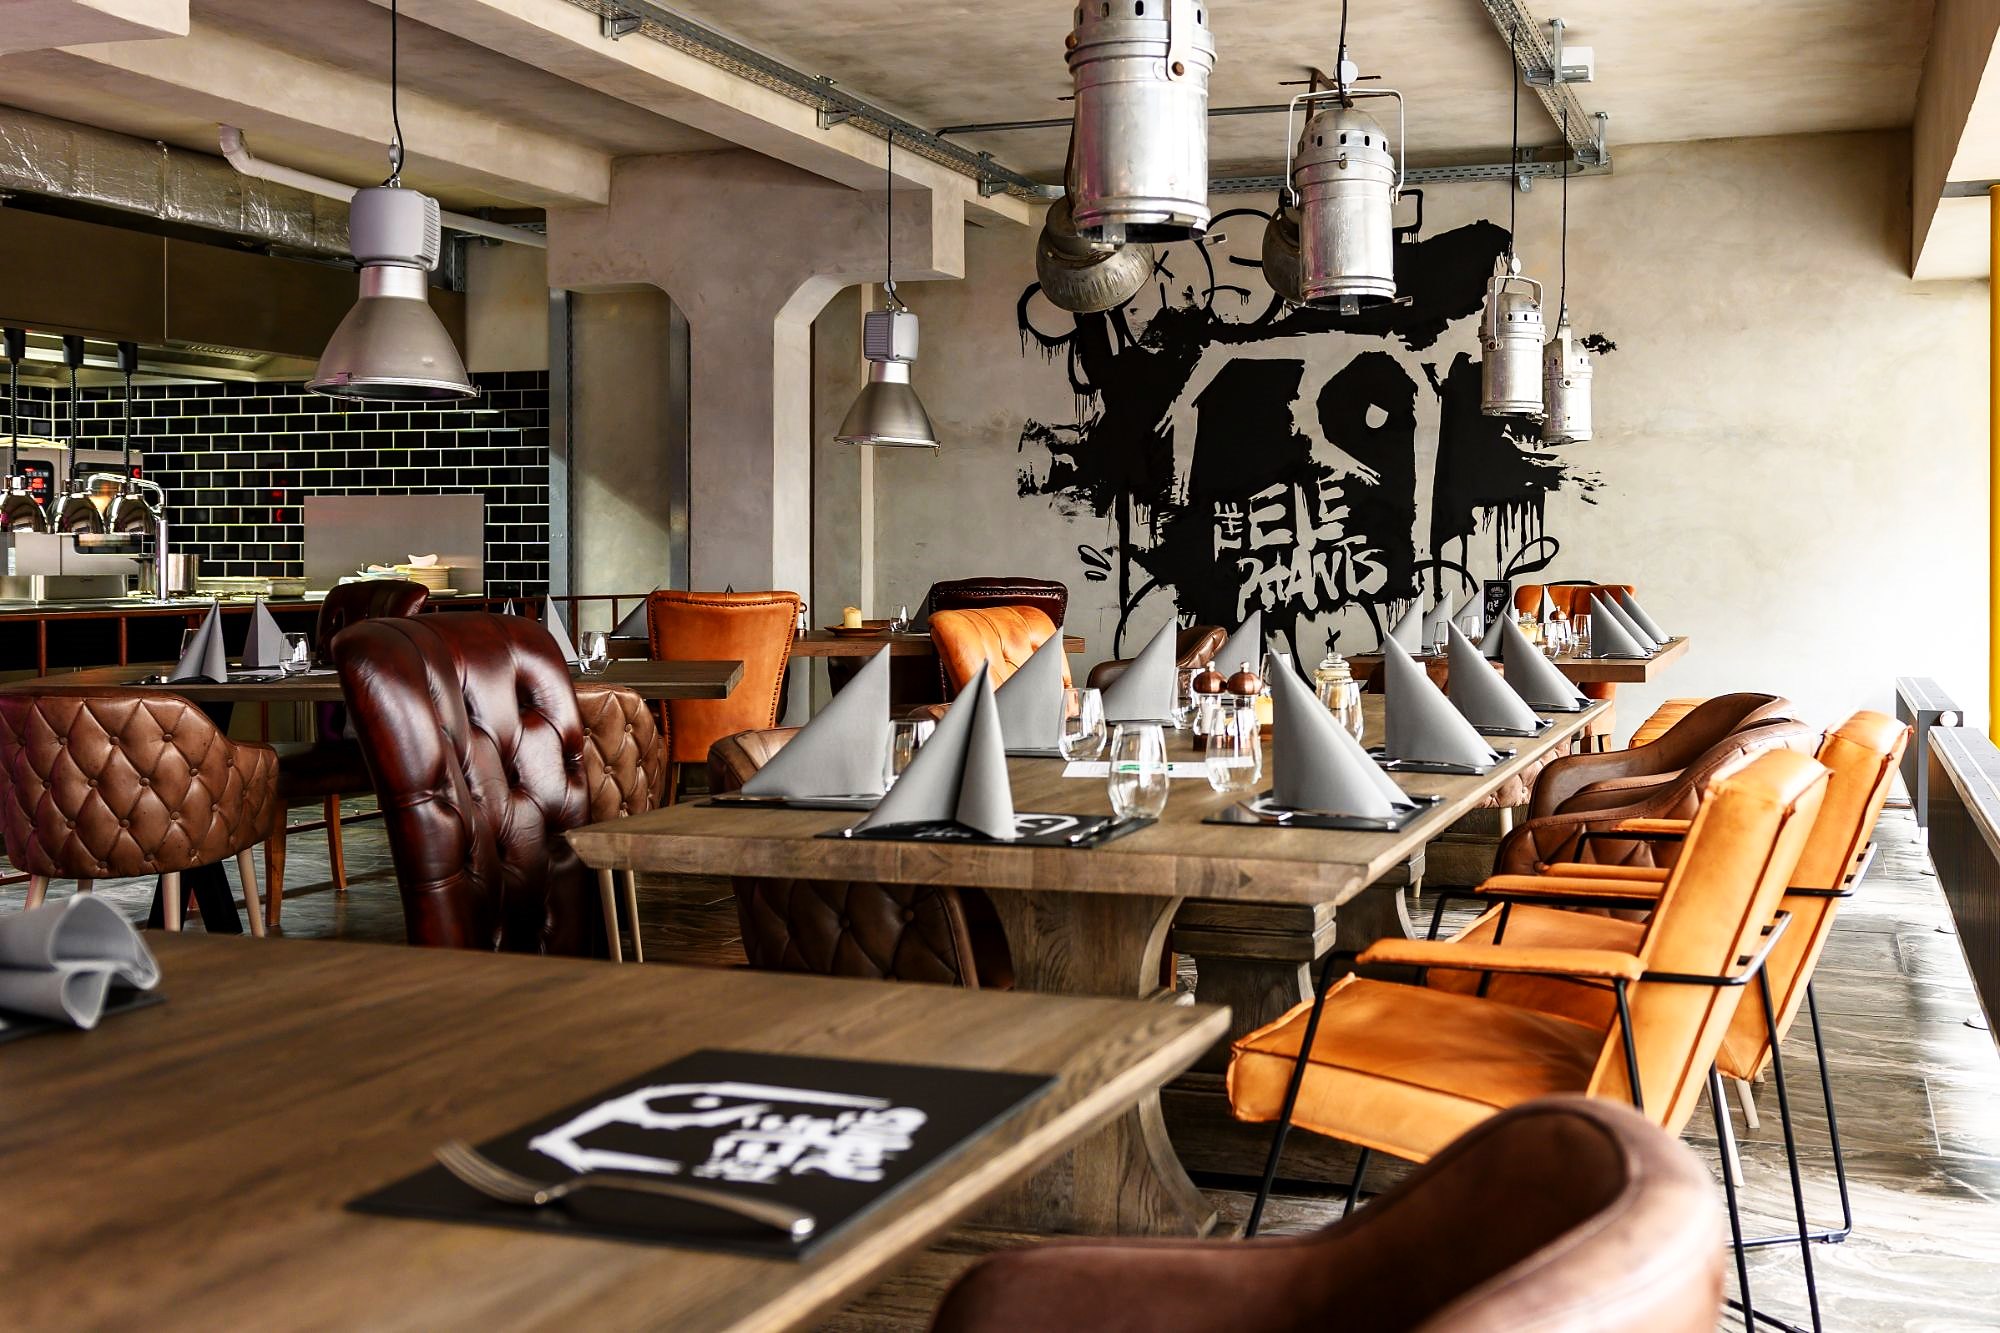
A dining room with character: raw industrial style, warm materials and a mural as its signature.

Exposed concrete, cable trays and industrial pendant lights meet solid wooden tables and leather chairs in cognac and brown tones. The mix of chesterfield and steel-frame chairs keeps the room relaxed rather than formal.

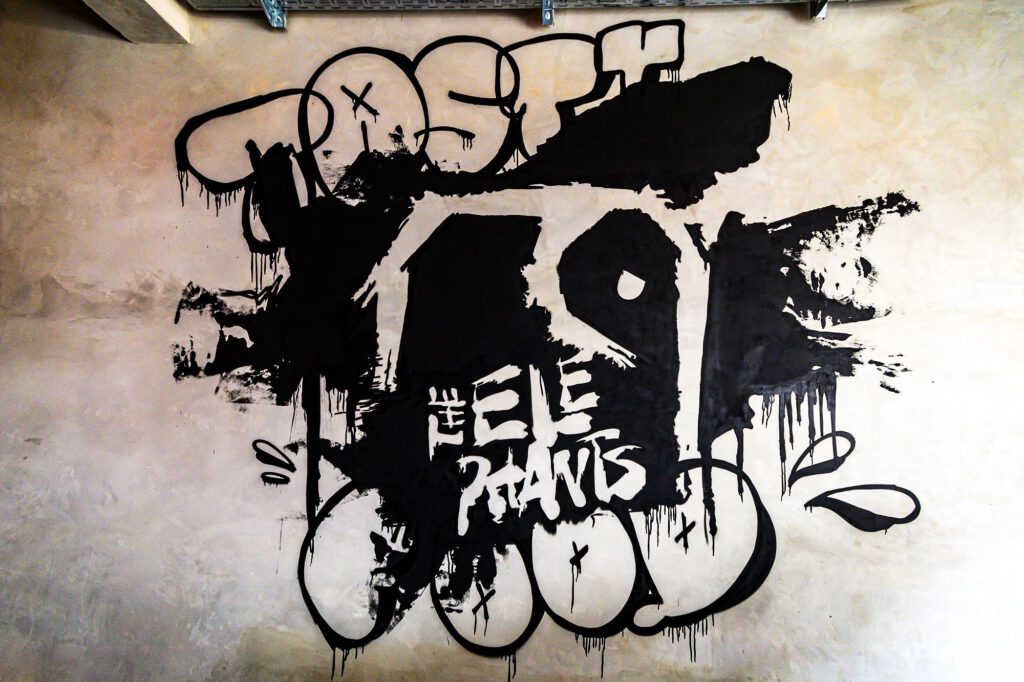
A large black graffiti mural carries the brand into the space – and continues on every table setting. The open kitchen with black metro tiles becomes part of the experience.

A room people remember.

Our services

  • Spatial concept
  • Material & colour concept
  • Lighting
  • Furniture
  • Graphics & branding

Reference

.LENE

Café & store

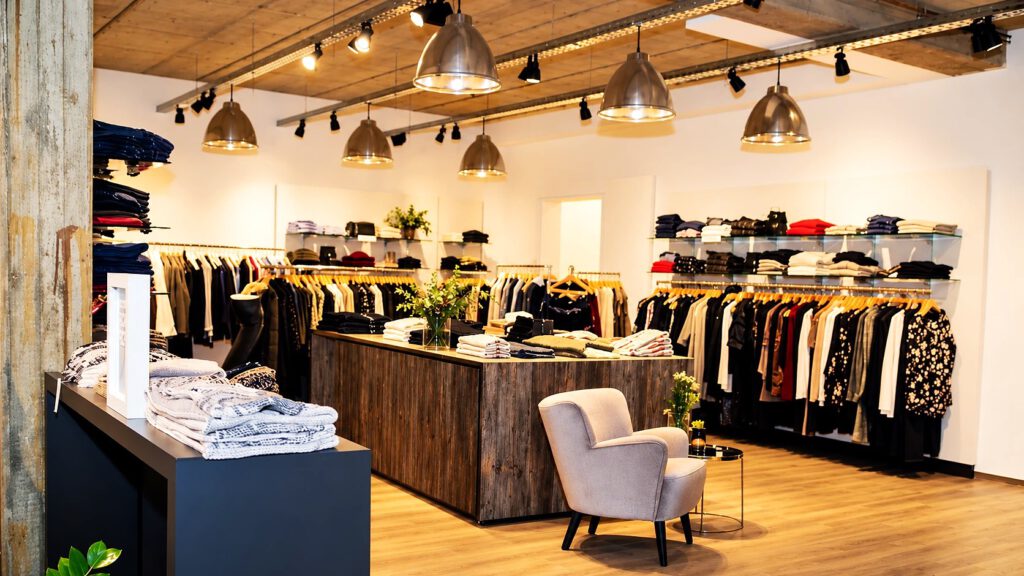
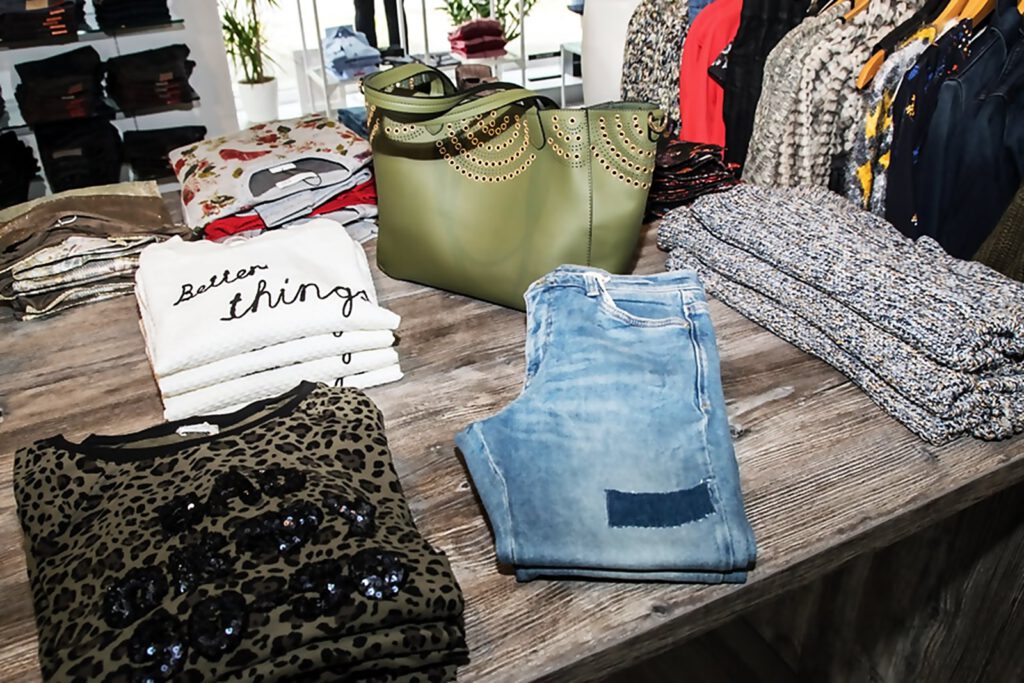
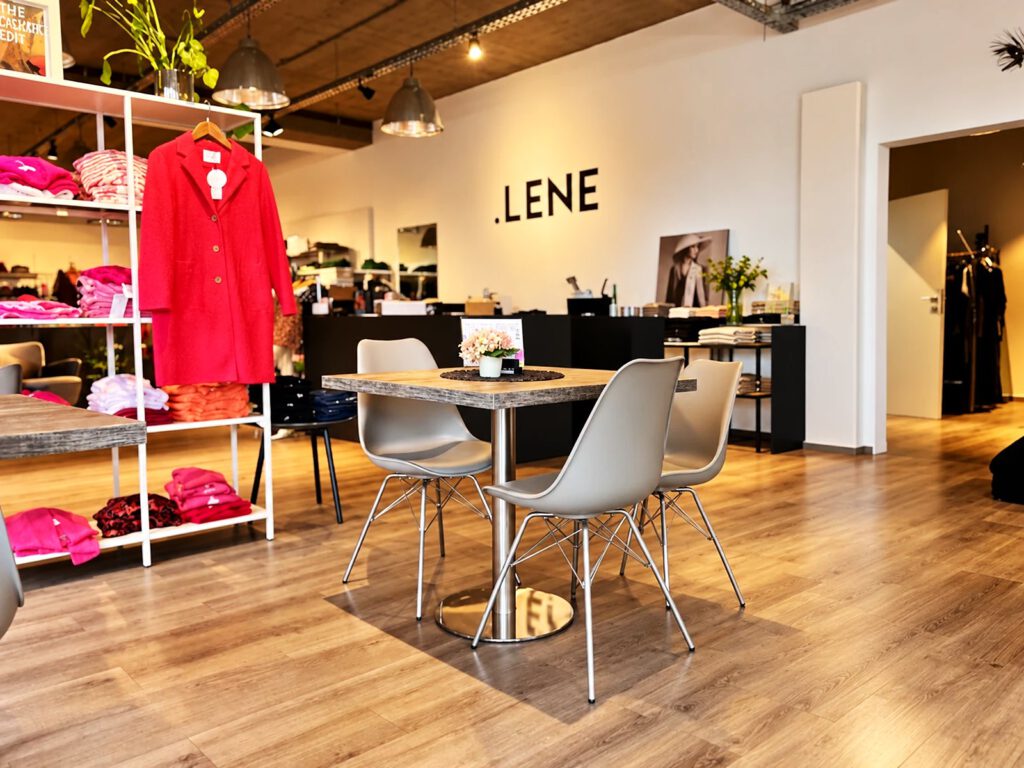
Fashion and café under one roof – bright, warm and inviting.

White walls, a warm wooden floor and an exposed concrete ceiling with industrial pendant lights create a calm setting for the collections. Glass shelves, rails and a central display table in reclaimed-wood look give every product its place.

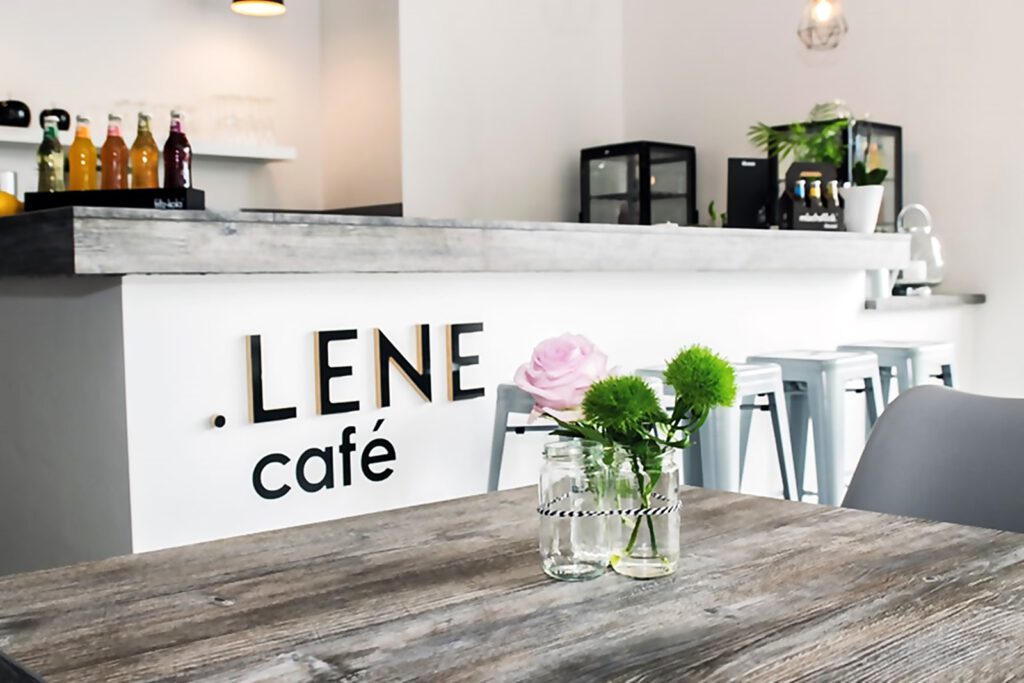
The café counter with the .LENE lettering invites guests to stay a little longer – shopping and coffee belong together here.

A store people like to stay in.

Our services

  • Store concept
  • Counter & furniture
  • Lighting
  • Signage & branding
  • Installation

Reference

Bakelite Synthetics – workplaces

Office & interior branding

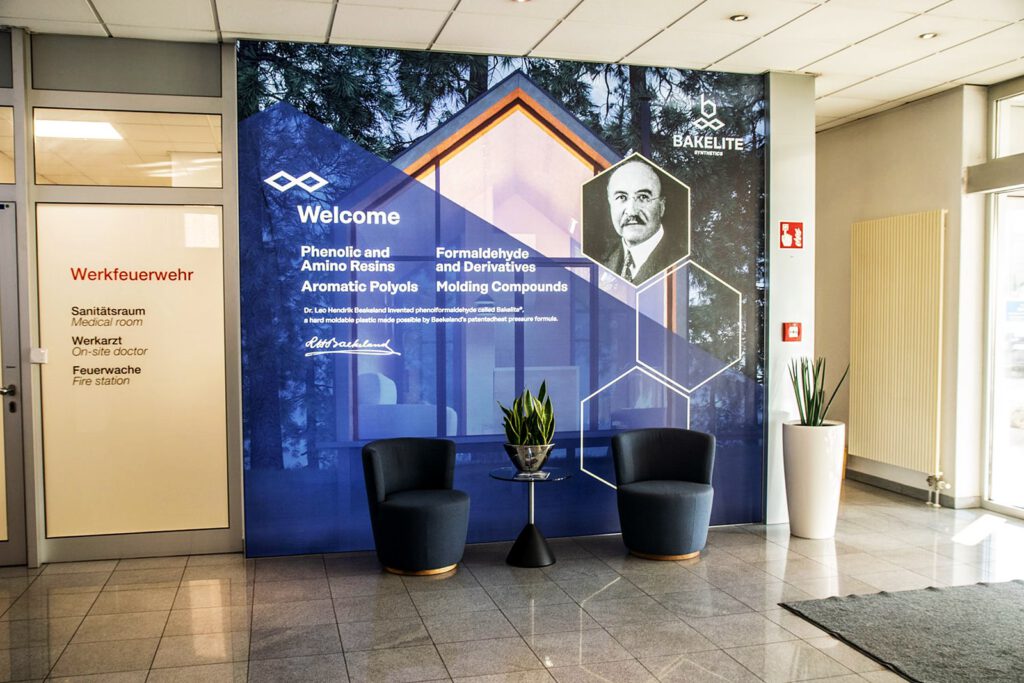
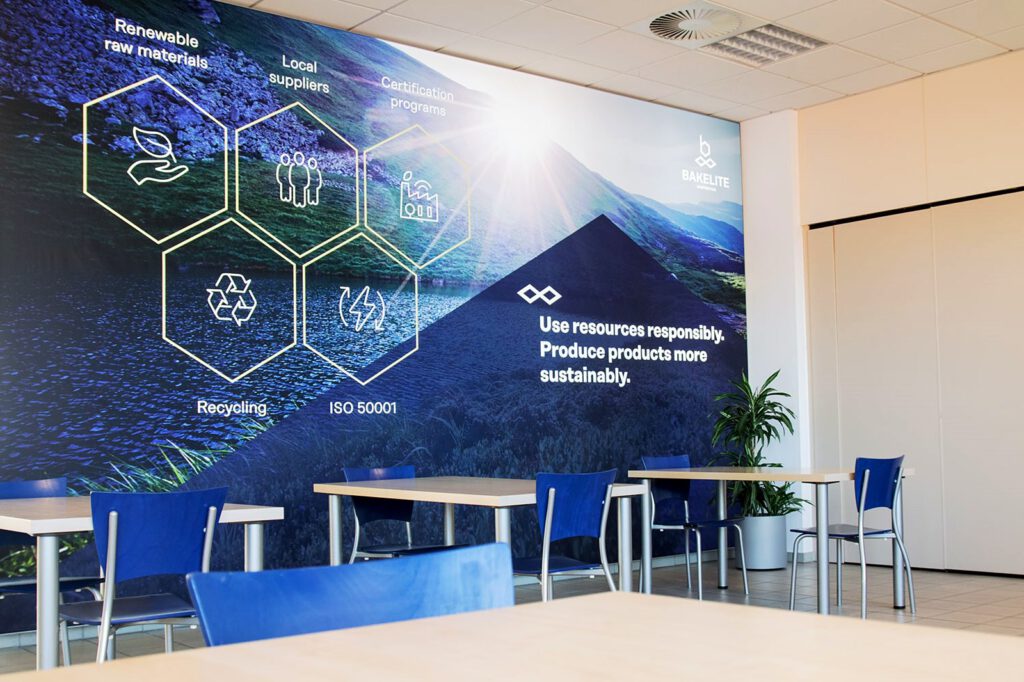
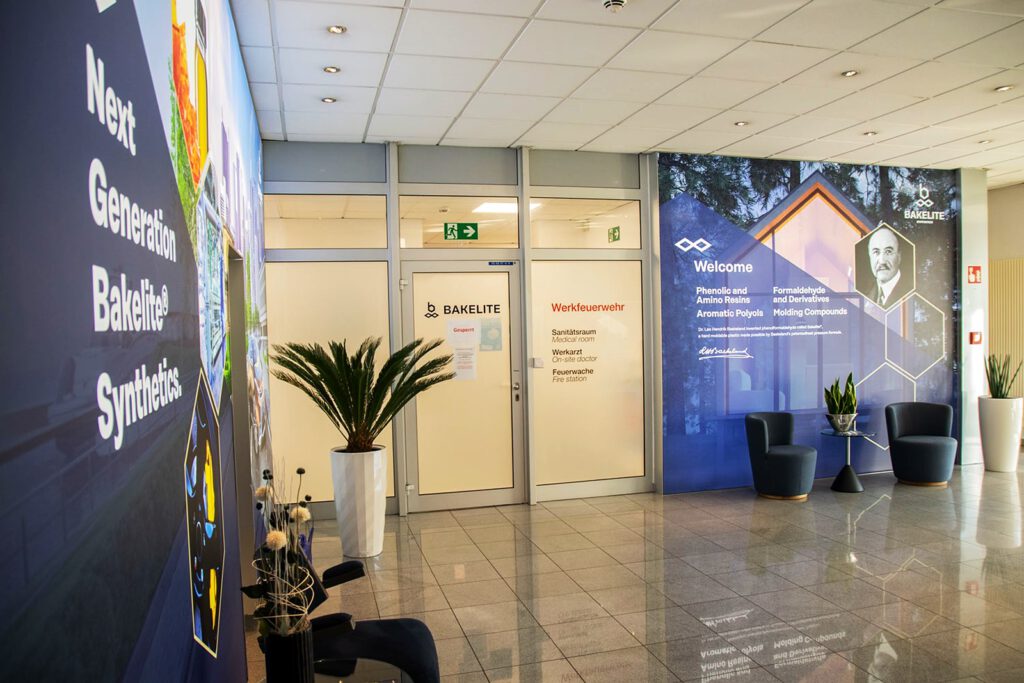
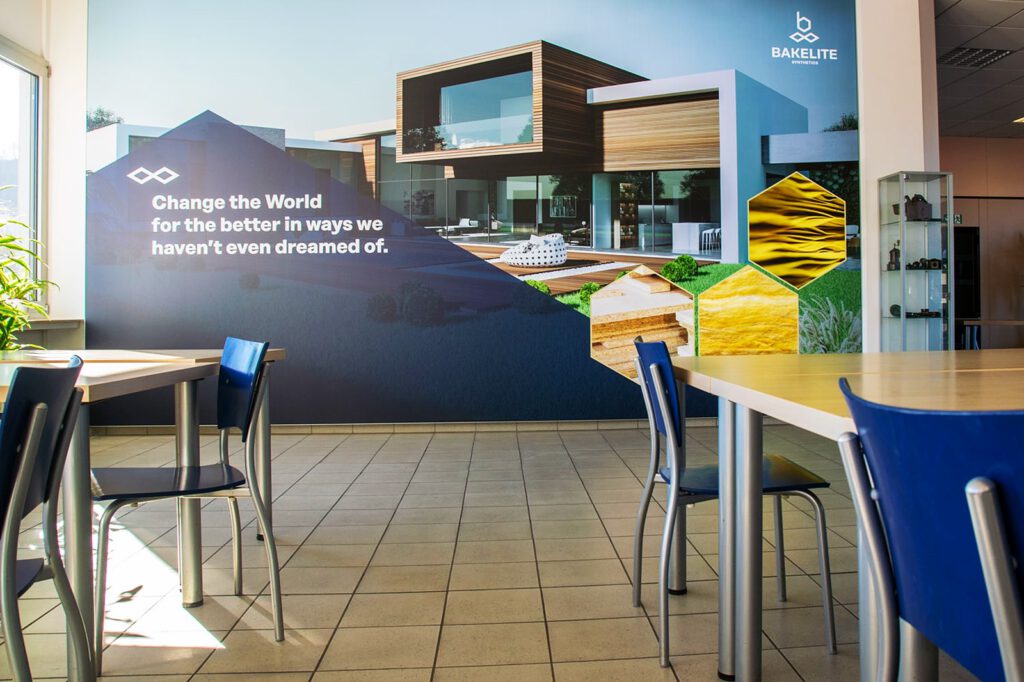
The brand at home: reception, corridors and canteen as a brand space.

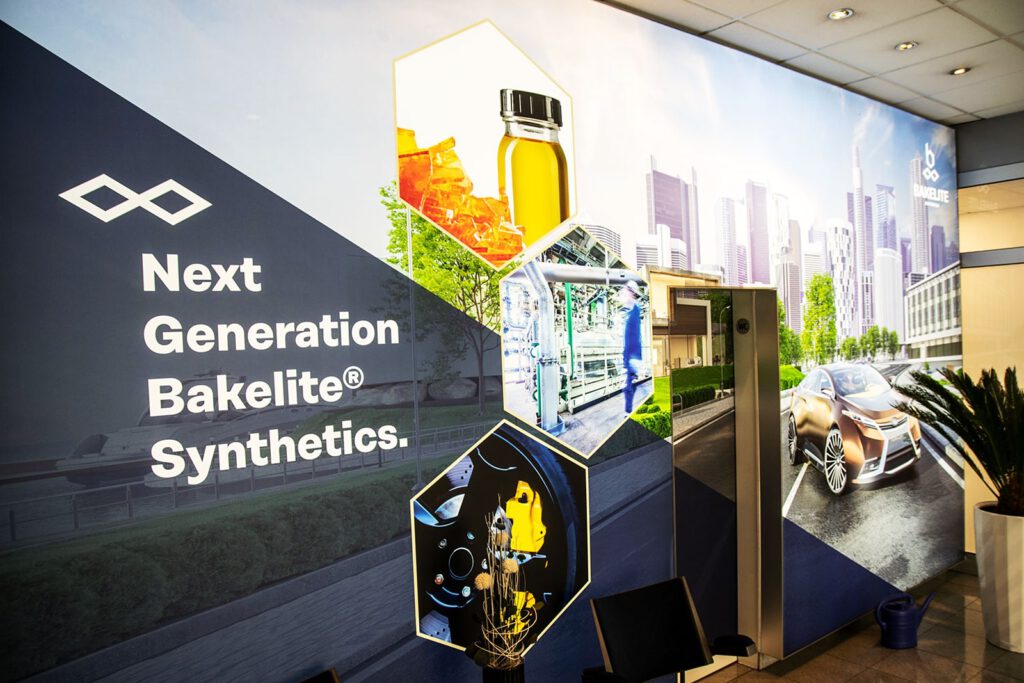
Large-format wall designs carry the Bakelite brand into the reception, waiting area and canteen. The hexagon from the logo runs through every surface as a design element.

The walls tell the company’s story – from its founder Leo Baekeland and its product worlds to sustainability. Product displays complement the walls in the entrance area.

A brand presence that works every day.

Our services

  • Interior branding
  • Wall design
  • Graphics
  • Production
  • Installation

Our process

From idea to space.

Four steps, one contact. You decide whether we take on one part or go the whole way with you.

  1. 01

    Understand

    Goals, brand, audience and constraints.

  2. 02

    Conceive

    Ideas, concepts and first visualisations.

  3. 03

    Realise

    Planning, production, logistics and installation.

  4. 04

    Inspire

    Spaces and moments that make an impact.

Contact

Let’s get started.

Whether it’s a first idea or a concrete project – we look forward to hearing from you.

Email
mail@birdonwire.de
Phone
+49 2353 666 72 92
Address
Frankfurter Straße 46
58553 Halver